
Without engineering, a low structure may reach about 3 feet, but safe height depends on soil, drainage, wall type, added loads, and Medford rules. Taller work often needs permits and professional review. A site-specific check protects your property, budget, and everyone below the slope. At about 3 feet, a properly installed gravity or segmental block option may suit a low residential project. Added slope, vehicles, poor soil, or greater height increases pressure and calls for professional review.
Concrete retaining walls must resist soil pressure, water buildup, and frost movement. Southern Oregon conditions make drainage and Jackson County soil checks especially important.
Allure Landscape Construction serves Medford and Southern Oregon with more than 10 years of hands-on experience. Call 541-292-8824 for a free estimate. This guide covers permits, design, drainage, and concrete systems, including when engineering review becomes essential.
Key Takeaways
- About 3 feet is a common limit for basic gravity systems.
- Requirements vary by Medford and Jackson County rules.
- Drainage helps control water pressure and frost movement.
- Slopes and vehicle loads can change design needs.
- Allure offers local guidance and free estimates.
How High Can You Build Concrete Retaining Walls in Medford, OR?
Height is only one part of a safe residential project. Soil pressure, drainage, nearby loads, and local rules also shape the plan. In Medford, a small garden border has far less risk than a structure supporting a driveway or home foundation.
What Height Limits Typically Apply to Residential Walls?
Could you handle a wall near 3 feet? An interlocking block system may work for a DIY project when the base, batter, drainage, and compaction meet installation standards. A gravity design can reach about 10 feet, but only with proper engineering.
Projects from 3 to 6 feet often need deeper excavation and geogrid reinforcement. A standard retaining wall above 4 feet commonly needs a permit, though Medford requirements can vary. Check with the local building department before ordering materials.
Why a Wall’s Purpose Matters as Much as Its Height
What sits above the wall? A garden edge carries light pressure. A driveway, foundation, fence, or property boundary adds weight and raises lateral demand. That difference can change the design, materials, and review process.
Professional evaluation is wise when a project supports important areas or uses multiple types of blocks. Local contractor advice can help confirm whether the planned structure suits the site.
When Does a Medford Retaining Wall Require a Permit?
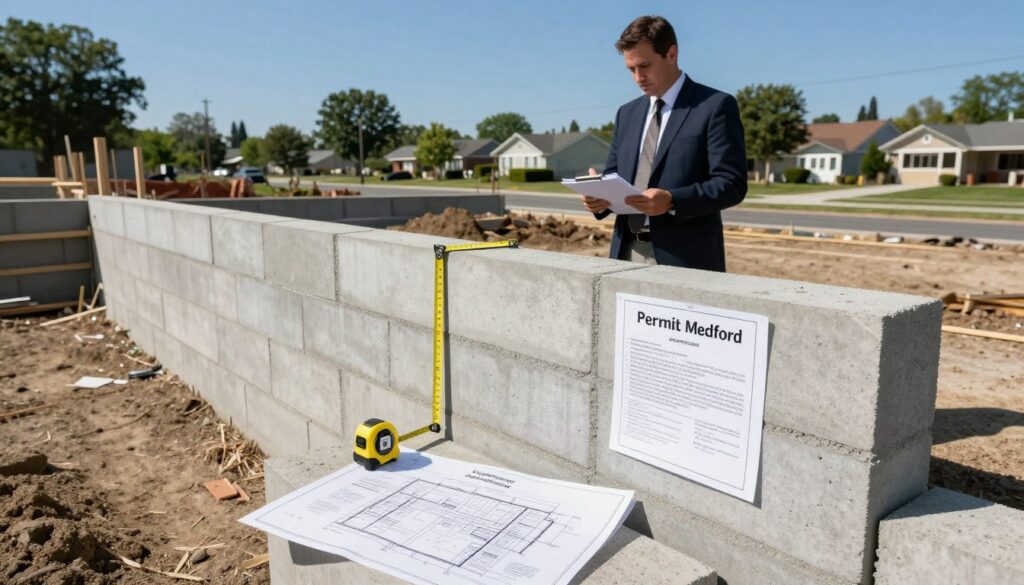
Permit rules can affect both cost and schedule. In Medford, a retaining wall taller than four feet commonly enters permit review. Height is not the only factor, however. A shorter structure that supports soil above a driveway, foundation, road, or other building may also need approval.
How Local Building Codes Affect Your Wall Project
Medford and Southern Oregon requirements can vary by jurisdiction. Before excavation, confirm current rules with the local building department. Officials may review height, property lines, drainage, water flow, utilities, nearby structures, access, and the amount of soil held by the system.
- Permit needs may apply to walls over four feet.
- Drainage plans can affect the review.
- A site check may identify added safety concerns.
Skipping approval can lead to fines or mandatory removal, even when the finished project looks attractive. Allure Landscape Construction is licensed and bonded, helping homeowners coordinate compliant construction, documentation, installation, and professional referrals when a wall system needs additional review.
How Do Jackson County Soil and Medford Weather Affect Wall Height?
Soil and seasonal moisture can change a project’s safe height before construction begins. A local site review helps match the design to ground conditions, weather exposure, and intended applications.
What Jackson County Soil Types Mean for Stability
Clay-heavy soil holds water and creates greater lateral pressure. Sandy and loamy soil usually drains faster, which can reduce pressure behind a concrete retaining wall. A soil test can guide the base, slope, and geogrid needs.
How Freeze-Thaw Cycles Affect Performance
Medford’s cold snaps can freeze damp soil, then cause expansion and contraction as temperatures change. If the footing sits too shallow, frost heave may cause settlement, cracking, or movement. This risk increases with taller walls and poor soil.
Why Drainage Matters During Southern Oregon’s Wet Season
Gravel backfill, geotextile fabric, perforated pipe, and weep holes help move water toward a safe discharge point. Unmortared segmental blocks also let water pass through and around each unit. Drainage deserves the same attention as the visible face.
| Site condition | Main concern | Useful response |
|---|---|---|
| Clay-heavy soil | High water retention | Drainage and soil review |
| Sandy or loamy soil | Settlement or washout | Compacted base and grading |
| Wet, cold exposure | Frost movement | Deep footing and water control |
When Should You Involve a Structural Engineer?
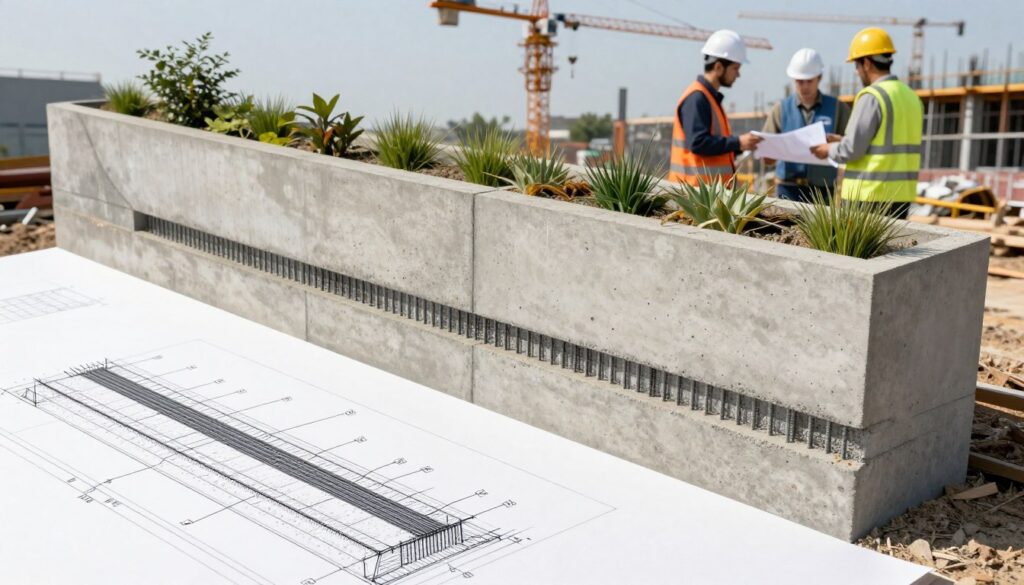
A site review can reveal risks that a height estimate cannot. Contact a structural engineer when a concrete retaining wall exceeds 4 feet, sits near a property line, supports a driveway, or carries heavy loads above it.
Engineers calculate lateral earth pressure, footing depth, drainage needs, reinforcement spacing, and soil interaction. These details create a design suited to the actual site, not a generic plan. Steep slopes, poor soil, limited excavation, and nearby structures also call for expert input.
A short gravity system may use a block design for modest loads. A cantilever system can reach about 20 to 33 feet with engineered plans, but taller construction is not a DIY task. Anchored walls require professional engineering for every installation.
Early guidance can prevent costly changes later. Allure Landscape Construction has more than 10 years of hands-on experience. The licensed and bonded team can identify referral triggers before construction starts and help coordinate practical solutions.
| Condition | Recommended action | Reason |
|---|---|---|
| Over 4 feet | Seek engineering review | Higher soil pressure |
| Anchored design | Use an engineer | Specialized reinforcement |
| Driveway above | Request a site plan | Added surcharge load |
Which Concrete Retaining Wall Systems Work Best for Residential Projects?
The best system depends on height, soil, drainage, load, and desired appearance. Homeowners can choose from gravity units, segmental retaining walls, poured concrete, cantilever designs, and anchored systems.
How Gravity Walls and Retaining Wall Blocks Handle Lower Heights
Gravity designs rely on the weight of interlocking units. About 3 feet may suit a simple project, while engineered designs can reach roughly 10 feet. Shea Concrete offers more than a dozen retaining wall block types. Its wet-cast, air-entrained blocks provide at least 3,000 PSI strength. A standard face measures 48 by 16 inches and covers 5.33 square feet.
“The right system matches the soil, load, drainage, and planned height.”
When Segmental Retaining Walls Need Geogrid Reinforcement
Unmortared units support curves, corners, natural drainage, and varied texture. Geogrid mesh sits between courses and extends into compacted backfill. It strengthens the soil mass when height or pressure exceeds gravity capacity. Shea’s locking system may reach 12 feet without geogrid when site conditions permit. A contractor should confirm the design before installation.
| System | Typical height | Reinforcement and drainage | Residential fit |
|---|---|---|---|
| Gravity units | About 3 feet; up to 10 with engineering | Mass; gravel drainage | Low garden projects |
| Segmental with geogrid | Site-specific | Mesh and compacted backfill | Terraces and slopes |
| Poured concrete | Site-specific | Steel, footing, planned drainage | Custom construction |
| Cantilever | Engineered | Steel stem and footing | Higher loads |
| Anchored system | Engineered | Ties or anchors | Complex sites |
How Do Base Preparation and Drainage Determine Wall Performance?
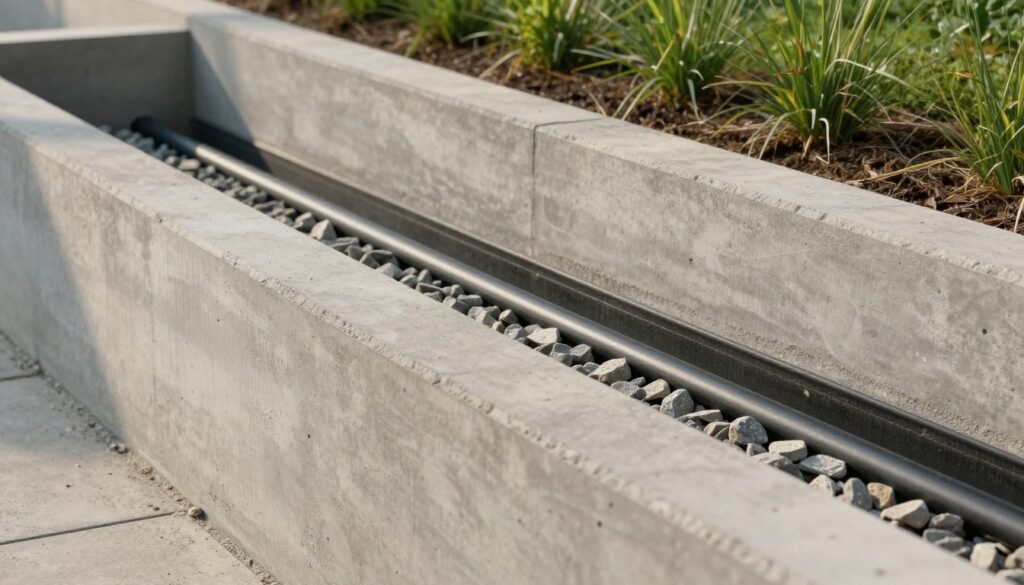
A stable base and planned drainage give each retaining wall a stronger start. These steps help distribute weight, limit movement, and protect the structure during Southern Oregon’s wet season.
What a Proper Gravel Base and Drainage Pipe Accomplish
Contractors excavate, level, and compact a gravel base before placing the first block. This layer spreads the load, keeps the first course even, and reduces settlement beneath a concrete face. Proper compaction also helps the wall block stay aligned over time.
Gravel backfill forms a permeable layer behind the face. A perforated pipe wrapped in geotextile fabric collects water and directs it away from the base. This step limits hydrostatic pressure before it can push the wall outward.
Unmortared segmental retaining blocks allow water to pass through small joints. Poured faces need deliberate pipe placement and weep holes to release pressure. Review wall types and drainage needs before choosing a system.
Drainage must be planned before construction. Saturated soil can sharply increase pressure. Poor drainage often causes failure, while repairs may require dismantling part or all of the retaining wall project.
What Site Conditions Make a Retaining Wall More Complex?
Medford properties can hide risks that a basic height estimate will miss. Steep slopes, clay soil, groundwater, tight access, utilities, and nearby structures all affect the design. Property lines may also limit excavation and drainage routes.
Driveways, roads, buildings, pools, and heavy equipment create surcharge loads. These forces can exceed what a standard block system can safely resist. Anchored walls require professional engineering for every installation because steel rods or cables transfer loads into the surrounding soil.
Allure Landscape Construction can review access, grading, drainage, hardscape, and soil behavior before recommending a decorative retaining wall or another structural solution. Soil-nailing and H-pile veneering may preserve space on difficult sites. A decorative retaining finish can then improve the appearance.
Different applications call for different types of support. Sheet pile works well in soft soil and can remain economical near 20 feet. Gabion systems allow water to pass through, while cantilever and mechanically stabilized earth systems suit engineered projects. Timber may last 20 years or less without regular care.
| Site challenge | Possible system | Key consideration |
|---|---|---|
| Soft soil | Sheet pile | Works near 20 feet |
| High drainage demand | Gabion | Permeable stone fill |
| Limited space | Anchored or soil-nailed | Engineering required |
How Does Allure Landscape Construction Approach Concrete Retaining Wall Installation?
Every successful wall project begins with decisions made below grade. Allure Landscape Construction reviews the site, grading, soil, access, and water paths before recommending a system. This careful start helps match the design to the property and its intended use.
How More Than a Decade of Hands-On Experience Improves Wall Projects
With more than 10 years of hands-on experience, Allure can spot leaning risks, weak soil, poor drainage, and limited work space. The crew prepares a compacted base, places drainage, installs retaining wall blocks, and adds geogrid when the plan calls for reinforcement. Final checks confirm alignment, grading, and water flow.
Why Licensed and Bonded Contractors Matter for Structural Landscape Work
Allure is licensed and bonded in Oregon. That matters when construction affects property, permits, drainage, safety, or nearby improvements. The team can also coordinate curved layouts, 90-degree corners, granite or rustic texture, and outdoor-living features. These options help the finished face suit the landscape.
Serving Medford and Southern Oregon, Allure also provides practical guidance for complex applications. Call 541-292-8824 for a free estimate and a local site evaluation.
How Can a Retaining Wall Improve Medford Outdoor Living Spaces?
A sloped Medford yard can become a more useful outdoor retreat with a well-planned retaining wall. Level space supports dining patios, outdoor kitchens, fire features, seating areas, and connecting paths. It also helps the yard feel more open and easier to use.
How Walls Create Usable Patios, Terraces, and Garden Areas
Terraced beds add several planting levels to a hillside. They can reduce difficult mowing and improve access for gardening. A seat-height wall beside a patio, path, or fire pit can also provide durable seating without extra furniture.
- Curves and steps guide movement across sloped ground.
- Coordinated paving creates a unified outdoor design.
- Color, texture, and face finishes support the home’s appearance.
- Nicolock offers nearly 1,000 shape, color, and texture combinations.
Nicolock products are made in the United States and coordinate with pavers, steps, fire features, and outdoor living systems. A properly drained concrete structure or segmental block installation may last about 50 to 100 years. For lasting function and style, a decorative retaining wall can make outdoor projects feel intentional rather than purely structural.
Conclusion
Safe height starts with the whole site, not a tape measure. A low concrete retaining wall may work without engineering, but soil, slope, water, added loads, and Medford codes guide the safe choice. Work above about four feet, near a structure, or on a complex lot commonly needs a permit, engineering, or both.
Jackson County soil, wet-season water, freeze-thaw movement, a firm base, and reliable drainage all affect service life. Choose a system that fits the site, from gravity and segmental blocks to geogrid, cantilever, anchored, or specialized types. Careful installation protects the face and helps concrete retaining walls serve for years.
Allure Landscape Construction brings more than 10 years of hands-on experience with licensed, bonded service in Medford. Call 541-292-8824 to book a free estimate and discuss your project with a local team.